Structural engineers for steel design and shop drawings
From analysis to erection: steel, reinforced concrete and masonry, architecture and filings when needed, site supervision and construction safety.
- For steel fabricators and EN 1090 workshops, see structural design for steel fabricators.
- For general contractors working in Northern Italy, see structural design for general contractors.
- For overseas partners and EU fabricators, see International clients.
Structural design
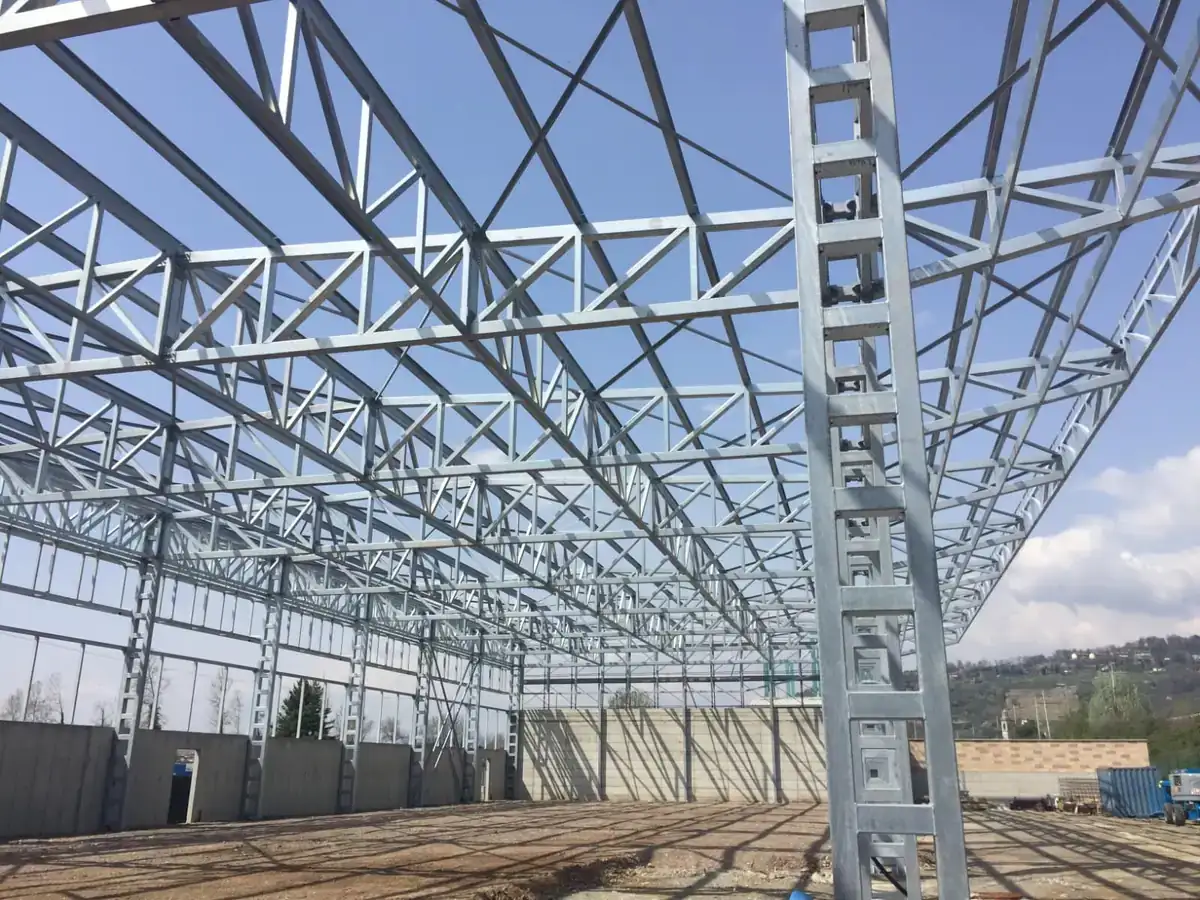
We design buildings and steelwork for civil and industrial commissions: houses, halls, metal silos, vertical extensions, additions, work on existing fabric. Design is to NTC and Eurocodes. Where required, we also deliver fabrication shop drawings for workshop and erection.
Steel, reinforced concrete and masonry
Structural design to NTC and Eurocodes, for new works and existing fabric.
Civil and industrial structures
Houses, commercial and industrial buildings, infrastructure. Including metal silos for industrial storage (granules, flour and other materials): geometry, loads, supports and erection sequence.
FEM modelling
Finite-element analysis for static and dynamic assessment, including detail components such as shock-transmitter anchor plates.
BIM modelling
Building information modelling for coordination, clash detection and data exchange with client and contractor.
Design in fire conditions
Fire-resistance checks on load-bearing structures under current regulations.
Seismic strengthening
Works on existing buildings: safety, seismic resistance, remaining service life.
Fabrication shop drawings
Executive drawings for EN 1090 fabricators and workshops: fabrication, assemblies and erection of steel structures.
Structural testing
Verification of structural compliance for new and existing works.
Workplace certification
Safety analysis and validation for structures subject to workplace regulations.
Planning and architecture
When the project needs it, we handle architecture and planning procedures together, so the building and the local plan stay aligned.

Architectural design
New buildings, refurbishments and redevelopment: volumes, uses, relationship to the structure.
Urban planning
Implementation plans, planning variations, compliance with local instruments.
Construction supervision and consultancy
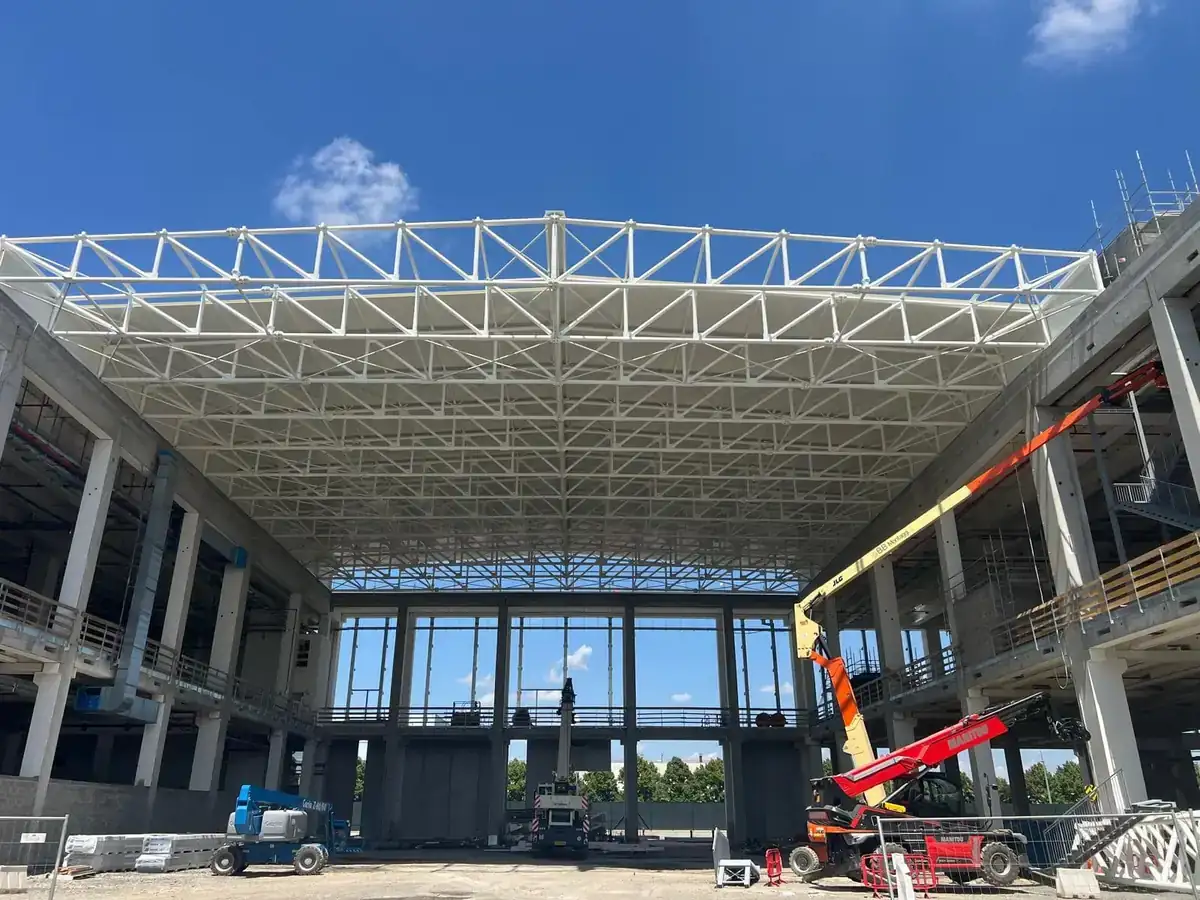
We stay on site after the calculation: erection, changes, checks on existing buildings, technical reports.
Structural site supervision
Technical supervision of construction against the design.
On-site assistance
Support to contractors during erection, changes and technical checks.
Checks on existing buildings
Diagnostics and assessment of safety and structural suitability.
Technical reports and expert opinions
Certified reports, sworn opinions and party-appointed technical consultancy.
Italy-based technical and cadastral services
For works in Italy we also hold the administrative thread: permits, cadastre, heritage constraints, testing.
Building applications
Building permits, SCIA, CILA and retrospective regularisation.
Cadastral procedures
Transfers, subdivisions, registrations, updates and data corrections.
Heritage authority filings
Technical documentation and support for authorisations on protected properties.
Administrative testing
Verification of technical and administrative regularity of public and private works.
Inheritance and division
Technical and documentary support for inheritance and property-division matters.
Energy certificates (APE)
Building energy performance certificates and classification under current regulations.
Site safety
Safety coordination in design (CSP) and on site (CSE) for works in Italy: safety plans, risk management and interface with contractor and client.
CSP and CSE
Safety coordinator roles: PSC, interference management and site updates under current Italian regulations.
Property support
Technical support on transactions and due diligence of the existing building.
Appraisals and valuations
Surveys of the existing condition.
Questions
- Do you offer CSP and CSE?
- Yes. Safety coordination in design (CSP) and on site (CSE) for works in Italy: safety plans, interference management and the interface with contractor and client.
- Do you produce shop drawings?
- Yes. Fabrication drawings for workshop and erection of steel structures, including work with EN 1090 fabricators.
- Do you design metal silos?
- Yes. Geometry, steel or aluminium, filling and emptying pressures, wind and seismic actions, across different plants and materials.
- Do you provide construction supervision?
- Yes. Structural site supervision and on-site assistance during erection, changes and checks on existing fabric.